Shaker Kitchen Fitters in Cheshire, Staffordshire & South Manchester — Designed at Your Table, One Signed Price
We design your kitchen standing in it, not across a desk in a showroom you are paying for. Shaker and slim shaker are what we build best. Solid frames, hand-painted doors, and worktops templated to the millimetre. Handleless and bespoke finishes are available on request. Each spec below sets out exactly what it covers and where it stops. The survey turns the spec into one written figure, and once you sign, that figure is what you pay.
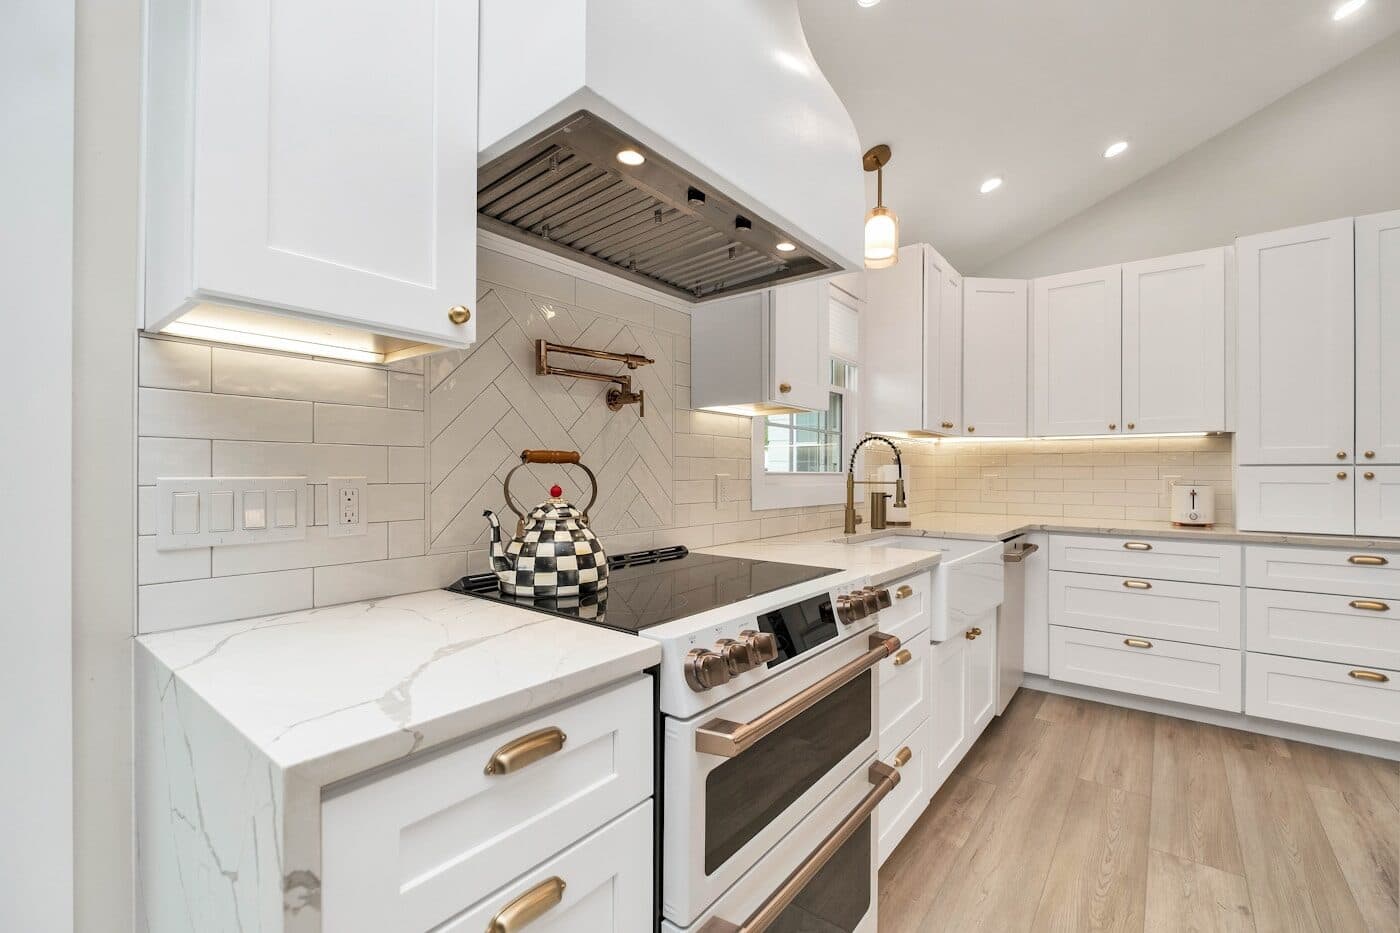
- Designed in your kitchen, not in a showroom
- Shaker and slim shaker as standard — handleless on request
- Three weeks from strip-out to first cooked meal on a standard fit
- 10% to book, then nothing paid in advance
- Fixed price covers units, worktops, fitting, plastering and electrics
- Free in-home design visit and a written quote within 48 hours
Three specs. One fixed number after we’ve seen your room.
Pick the spec that matches your room and we’ll survey it for free. Fittings, labour, waste removal and VAT all sit inside the figure we give you, and it does not move after you sign. 10% to book. After that you pay for your materials once they are in your house, and for the work once it is finished.
Shaker
Classic painted shaker, built to last
Priced at survey, fixed in writing
- Rigid-built painted shaker units
- Laminate worktop with upstands
- Sink, tap and appliance installation
- Full electrics and plumbing alterations
- Plastering and making-good
- Splashback tiling and flooring
- What this spec covers
- Rooms up to 4m × 3.5m. 10 cabinets — 7 base, 3 wall. Up to 4m of laminate worktop with upstands. Sink, tap and appliance installation. Plumbing and electrics to existing positions.
- Not included
- Appliances themselves — we fit whatever you supply. Structural work, knock-throughs or moving a gas point. Moving drainage or the boiler.
- What pushes it up
- More than 10 cabinets, or a run longer than 4m. Moving the sink or hob — new pipework and new circuits. Quartz instead of laminate — that is the Slim Shaker spec.
- Time on site
- 3 weeks
Slim Shaker
Most popular — the narrow-frame modern look
Priced at survey, fixed in writing
- Everything in Shaker
- Slim-frame hand-painted doors in any RAL colour
- 20mm quartz worktop, templated and fitted
- Full-height quartz splashback
- Soft-close drawers throughout with cutlery inserts
- Under-cabinet lighting and integrated bin system
- What this spec covers
- Rooms up to 5m × 4m. Up to 14 cabinets with soft-close drawers throughout. Up to 5m of 20mm quartz, templated and fitted. Full-height quartz splashback to the main run. Under-cabinet lighting and integrated bin system.
- Not included
- Appliances themselves. Structural work or knock-throughs. Moving gas, drainage or the boiler.
- What pushes it up
- An island — it needs its own power and often its own waste. Worktop runs beyond 5m, or a second quartz surface. Tall larder and appliance-housing units.
- Time on site
- 3 weeks
Bespoke Handleless
Island kitchens and open-plan rooms
Priced at survey, fixed in writing
- Everything in Slim Shaker
- True handleless rail or J-pull design
- Island with breakfast overhang and power
- Larder and tall-unit storage systems
- Integrated appliance package co-ordination
- What this spec covers
- Open-plan rooms, surveyed individually. True handleless rail or J-pull design throughout. Island with breakfast overhang, power and its own waste. Larder and tall-unit storage systems. Integrated appliance package co-ordination.
- Not included
- Structural work and knock-throughs — surveyed and priced separately. Building control, party wall or structural engineer fees. Appliances themselves.
- What pushes it up
- A wall coming out — always quoted separately after survey. Bespoke stone fabrication or a waterfall island end. Rooms beyond 6m of run, or a second island.
- Time on site
- 4–5 weeks
When you pay
Every payment after the deposit follows something you can see and sign off, never a date. The second one is due when your materials are delivered to your house — so you have the goods in front of you before you pay for them, which is better protection than paying for stock sitting in a warehouse.
| Stage | % | Due once this is done |
|---|---|---|
| On signing | 10% | You sign the quote and we order your units |
| Units delivered | 30% | Your units arrive at your house — you can count them before you pay |
| Worktop in | 30% | Worktop templated, fitted and sealed |
| On handover | 30% | Doors hung and aligned, appliances connected, signed off by you |
Pay the deposit on a credit card if you can. On a contract inside the limits set by the Consumer Credit Act, that puts the whole job under Section 75 and makes your card issuer jointly liable alongside us. It costs you nothing and it is worth doing whoever you hire.
Kitchen Renovation Cost UK 2026
Where the money goes, what a cheaper quote has left out, and what genuinely pushes the figure up.
Read the cost breakdown →The bit everyone worries about
Ask around and it’s never really the price. It’s the builder who took the deposit, started, and then stopped turning up. So here’s what we put in writing on every job.
10% to book, then nothing in advance
The going rate in this trade is 10–15%, and homeowners are told to walk away from anything over 25%. We're at the bottom of that range. Pay it on a credit card and Section 75 covers the whole job, not just the deposit — most builders won't mention that. After the deposit, every payment lands on something you can see: your materials in your house, then the work as it's finished.
On site every working day
Once we start, we're there each working day until it's done. We don't take your job on and then vanish to somebody else's for a fortnight. It's the reason we turn work down when the diary's full instead of squeezing it in.
Walk away if we don't turn up
If we're off site for 3 working days running and we haven't agreed it with you first, you can end the contract there and then and pay only for what's finished. In writing, on every job.
Kitchen Renovation — your questions
How much does a new kitchen cost in 2026?
Kitchen scope varies more than almost anything else in the trade. Unit count, worktop run, and whether the sink or hob has to move all change the number, so any figure quoted before a survey is a guess dressed up as a price. We build to three specs. Shaker is the classic painted kitchen, Slim Shaker adds quartz worktops and the narrow-frame look, and Bespoke Handleless covers islands and open-plan rooms. Each one states the room size it covers and what pushes a job up. We measure up for free and put one written figure in front of you, with units, worktops, fitting, electrics and plastering inside it. That figure then goes in the contract and stops moving.
Why do you push shaker kitchens?
Because it is what people actually want — shaker and slim shaker together account for more UK searches than every other kitchen style combined, and they are what our fitter has built for eighteen years. Handleless and bespoke finishes are absolutely available, we just do not pretend they are the default.
How long will I be without a kitchen?
Three weeks for a standard fit. We set up a temporary worktop, kettle point and sink access wherever the layout allows, so you are not eating takeaways for a month.
Do you have a showroom I can visit?
No, deliberately. A showroom is rent, staff and stock that ends up inside your quote. We bring door samples, worktop pieces and the full design to your kitchen table instead, which is a better place to judge a colour than under showroom lighting.
Worked from two bases, not one office
Warrington covers Cheshire, Stoke-on-Trent covers Staffordshire. Same fixed prices in both, and no travel surcharge anywhere in between.
Not on the list? If you are within 30 miles of Warrington or Stoke-on-Trent we almost certainly cover you — ask us.
Get a real number, then watch it not move
Tell us what you want doing and where you are. We come out within 48 hours and put a full written price in front of you within 48 of that. No showroom visit, no sales appointment, no discount that expires at midnight.