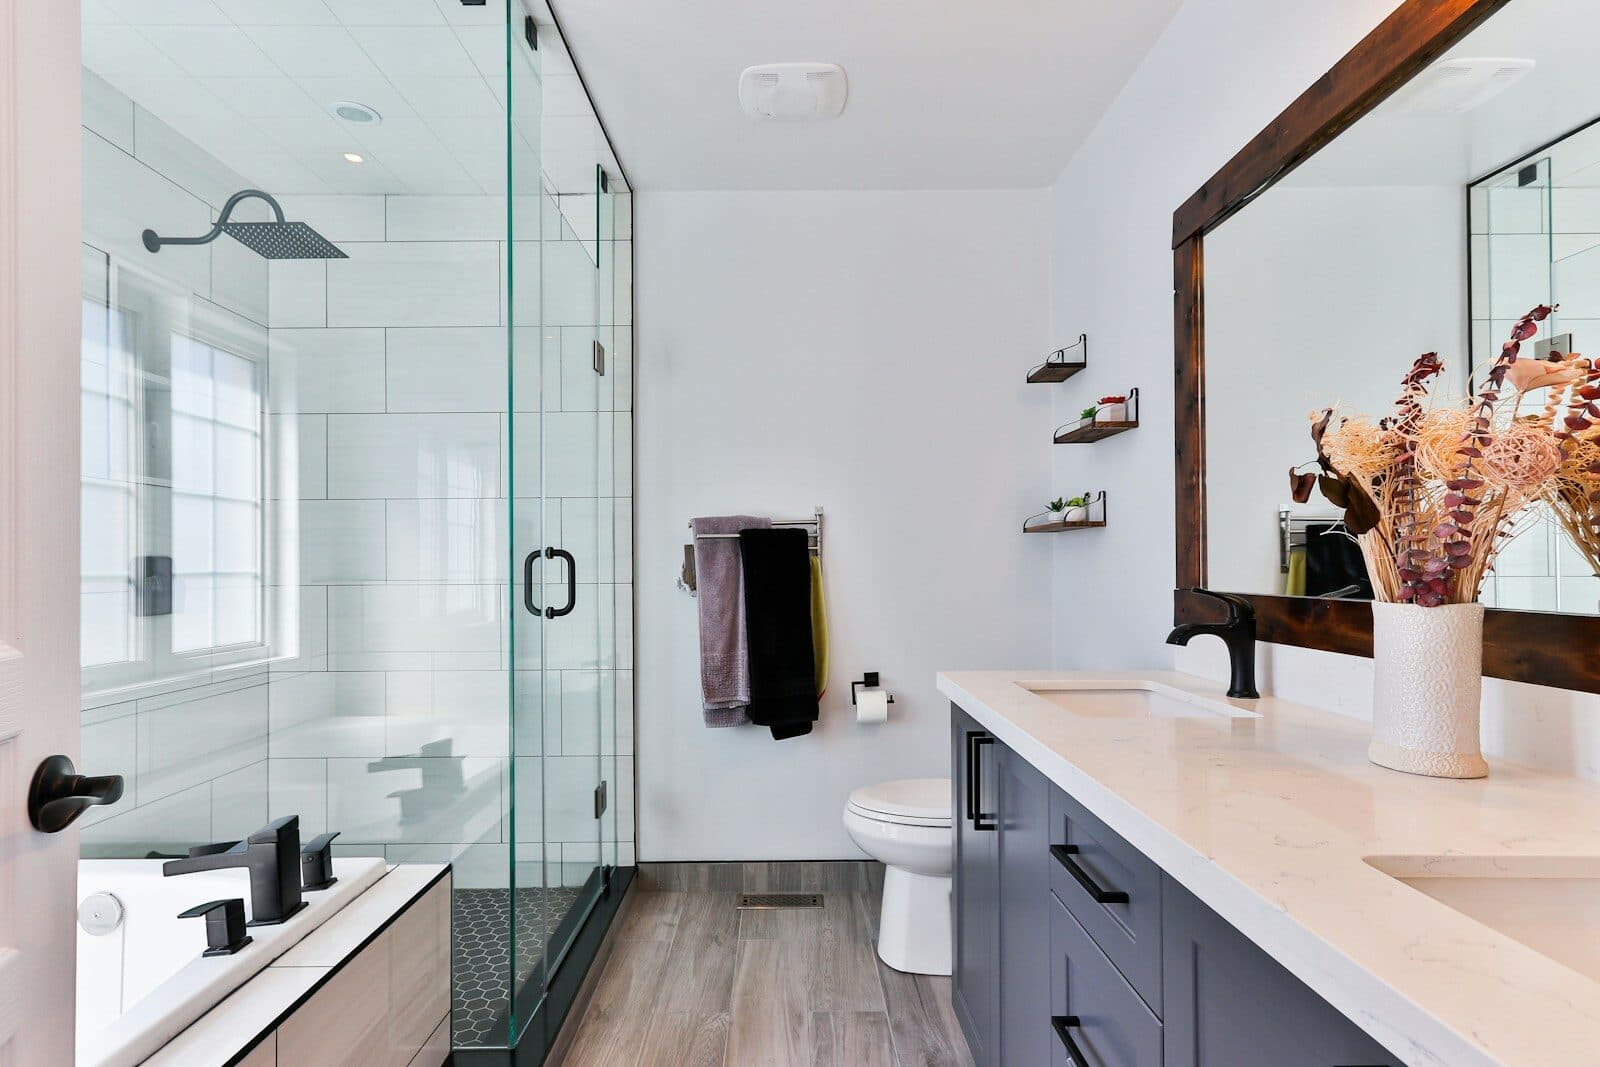
The short version
- A walk-in shower is a floor job. The tanking, the level tray and the re-routed waste cost more than the shower itself.
- In a house with only one bathroom, removing the only bath can cost you with family buyers.
- A P-shaped bath is the compromise most people land on: a much wider standing area, and the bath stays.
- A tray sitting on the existing floor is cheaper and works perfectly well. It just will not look like the photographs.
What a walk-in shower actually involves
The shower is the cheap part. A proper walk-in needs the wet area tanked, the tray set dead level into the floor rather than on top of it, and the waste moved to roughly the middle of the room instead of the corner where the bath's was.
On a suspended timber floor, which is most first-floor bathrooms in Britain, that means lifting boards, notching or re-routing pipework and making sure the floor can carry a tanked tray without flexing. It is a day of work before a single tile goes on.
That is the honest reason two walk-in shower quotes can be far apart. One has priced the floor and one has priced a tray.
The resale question, which an estate agent will raise
If the house has more than one bathroom, none of this matters. Take the bath out of the family bathroom and leave one elsewhere, or take it out of the en-suite where nobody uses it anyway.
If it is the only bathroom, it is worth a moment's thought. Buyers with small children look for a bath, and an agent will mention its absence. It is your house and your knees, and plenty of people decide the daily use beats the hypothetical buyer. It is just better to make that decision knowingly.
Tell us which way you are leaning and we will tell you what your floor allows.
Book a free surveyThe compromise most people take
A P-shaped or L-shaped bath widens at the shower end, so you get a genuinely usable standing area with a fixed glass screen, and the bath stays in the house. It is not as good as a proper walk-in and it is considerably better than a standard bath with a shower over it.
In a single-bathroom house it is usually the right answer, whatever the showroom suggests, and it is the option people most often say they are glad they took.
Tell us which way you are leaning and we will tell you what your floor allows.
We survey for free, in your home, and put one written fixed price in front of you. No showroom visit and no sales appointment.