The short version
- A small bathroom is not much cheaper to fit than an average one. The work barely changes; you save on tiles and tray size, not on labour.
- Wall-hung sanitaryware buys back more visual floor than any other single change, but the frame eats about 200mm of depth. Measure before you commit.
- A walk-in shower in a small room is a floor job, not a shower job. The tanking and the waste run cost more than the tray.
- Large-format tiles mean fewer grout lines but show every wall that is out of true, and small rooms are rarely square.
Measure the depth before you fall in love with anything
The measurement that decides a small bathroom is not the floor area, it is the depth of the wall you intend to hang things on. Wall-hung sanitaryware and a concealed cistern need a supporting frame, and that frame is roughly 200mm deep once it is boarded and tiled.
In a 1.7m room, giving up 200mm across one wall is a real decision, not a detail. It is worth it when the payoff is a clear floor under the pan, because a floor you can see all of is the single strongest signal that a room is bigger than it is. It is not worth it when it turns a usable walkway into a squeeze.
Take the depth first, decide the layout second, choose the fittings last. Most people do it in exactly the opposite order and then discover the frame at the worst moment.
What actually makes a small bathroom feel bigger
Two things do most of the work, and neither is a colour. Seeing more floor, and seeing fewer edges.
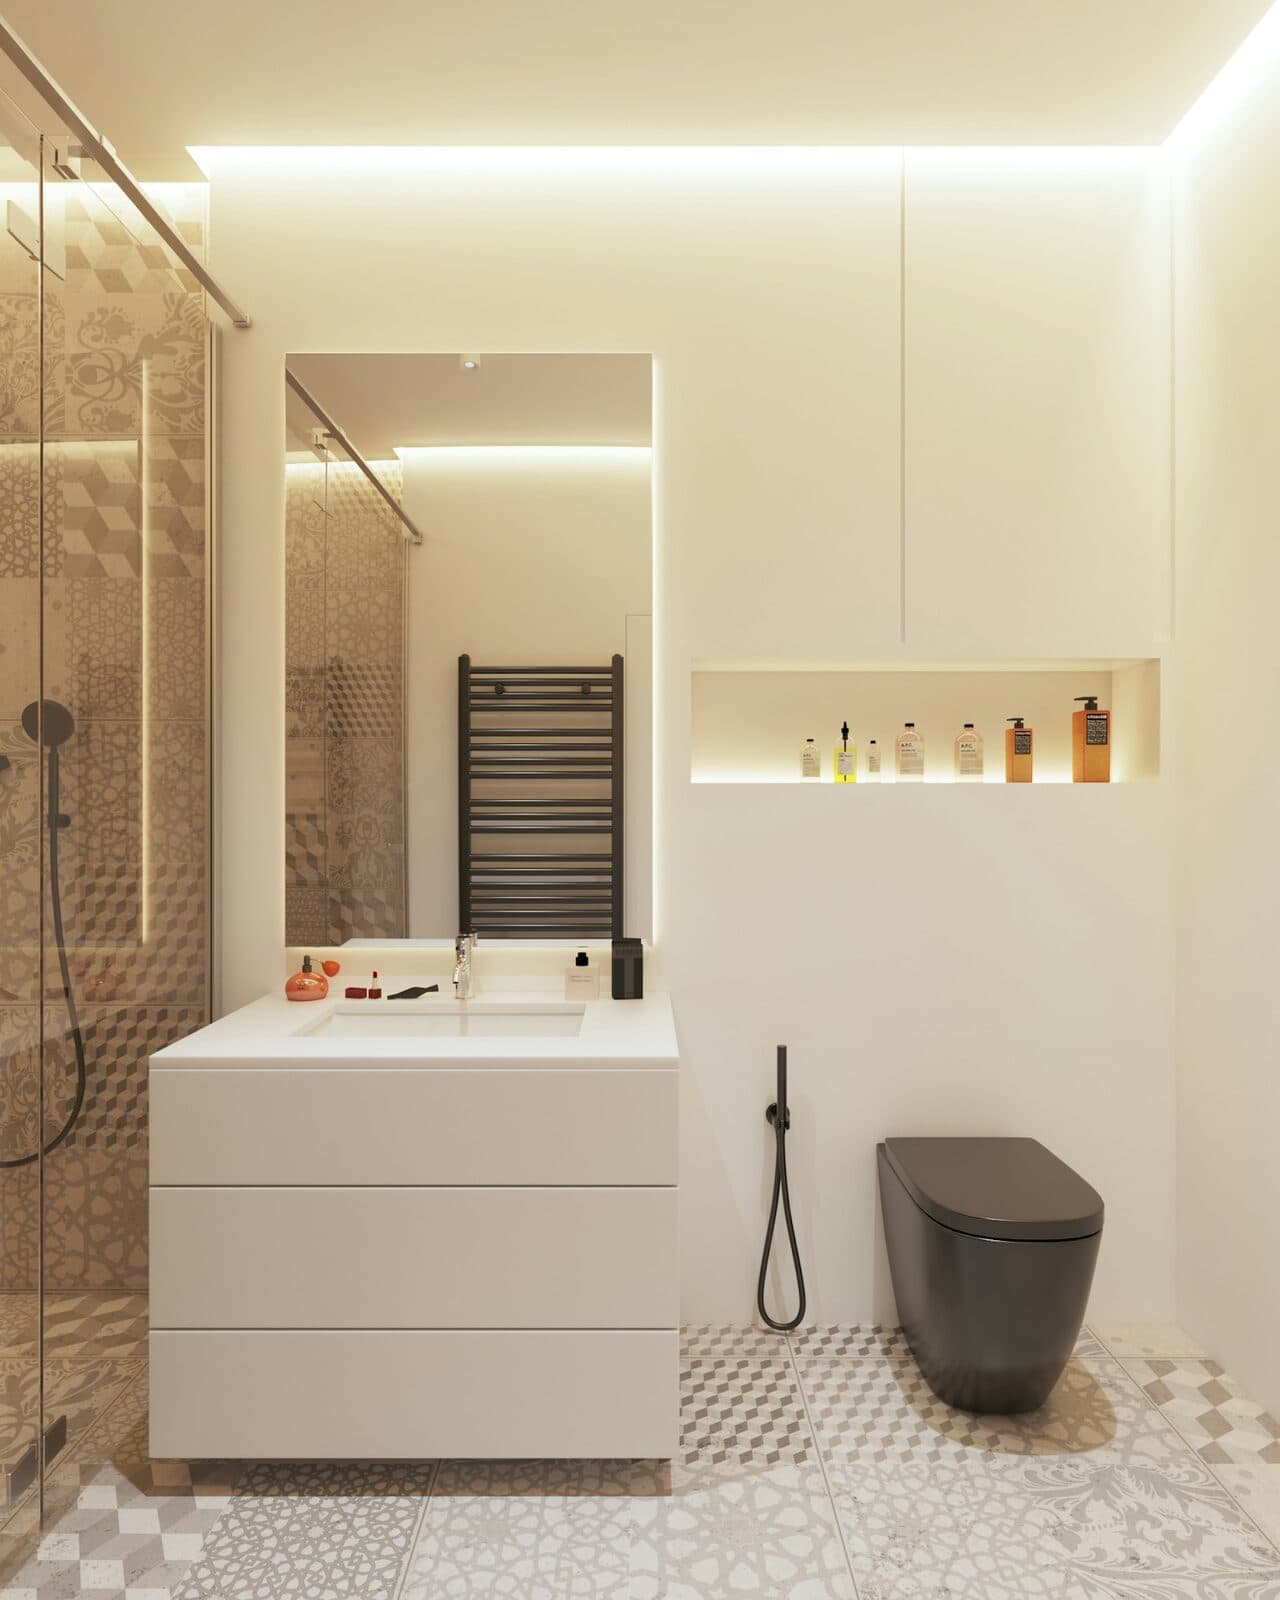
- Wall-hung basin and WC, so the floor runs underneath and the eye reads the full area
- A walk-in shower with a clear glass screen instead of a door and a tray lip, so the room reads as one space rather than two
- One floor material carried into the shower, rather than a change of surface at the tray
- A recessed niche instead of shelves and baskets on the wall
- Fewer, larger tiles on the walls, if the walls are true enough to take them
Send us the room size and we will tell you honestly what it will take.
Book a free surveyWhat only works in the photograph
Freestanding baths are the obvious one. They need clearance on every side to look like the picture, and in a small room they end up jammed against a wall, which is the one thing a freestanding bath must never be.
Dark, heavily patterned floor tiles are the other. They photograph beautifully from the doorway with a wide lens and, in a real 1.7m room at eye level, they shrink the floor to the size of a bath mat.
And double basins. If a room is genuinely tight, two small basins are worse than one good one with somewhere to put a toothbrush.
Small does not mean cheap, and it is worth knowing why
A small bathroom still needs the same strip-out, the same first-fix plumbing, the same electrics, the same tanking, the same making-good and roughly the same days on site. What shrinks is the tile order and the size of the tray.
So a small room is modestly cheaper than an average one, not dramatically. If a quote for a small bathroom comes in dramatically under the others, the question to ask is what has been left out of it rather than what has been saved.
Small rooms can also cost more to do well. Every fitting has to be chosen to work in the space, and there is nowhere to hide a decision that does not quite fit.
Send us the room size and we will tell you honestly what it will take.
We survey for free, in your home, and put one written fixed price in front of you. No showroom visit and no sales appointment.