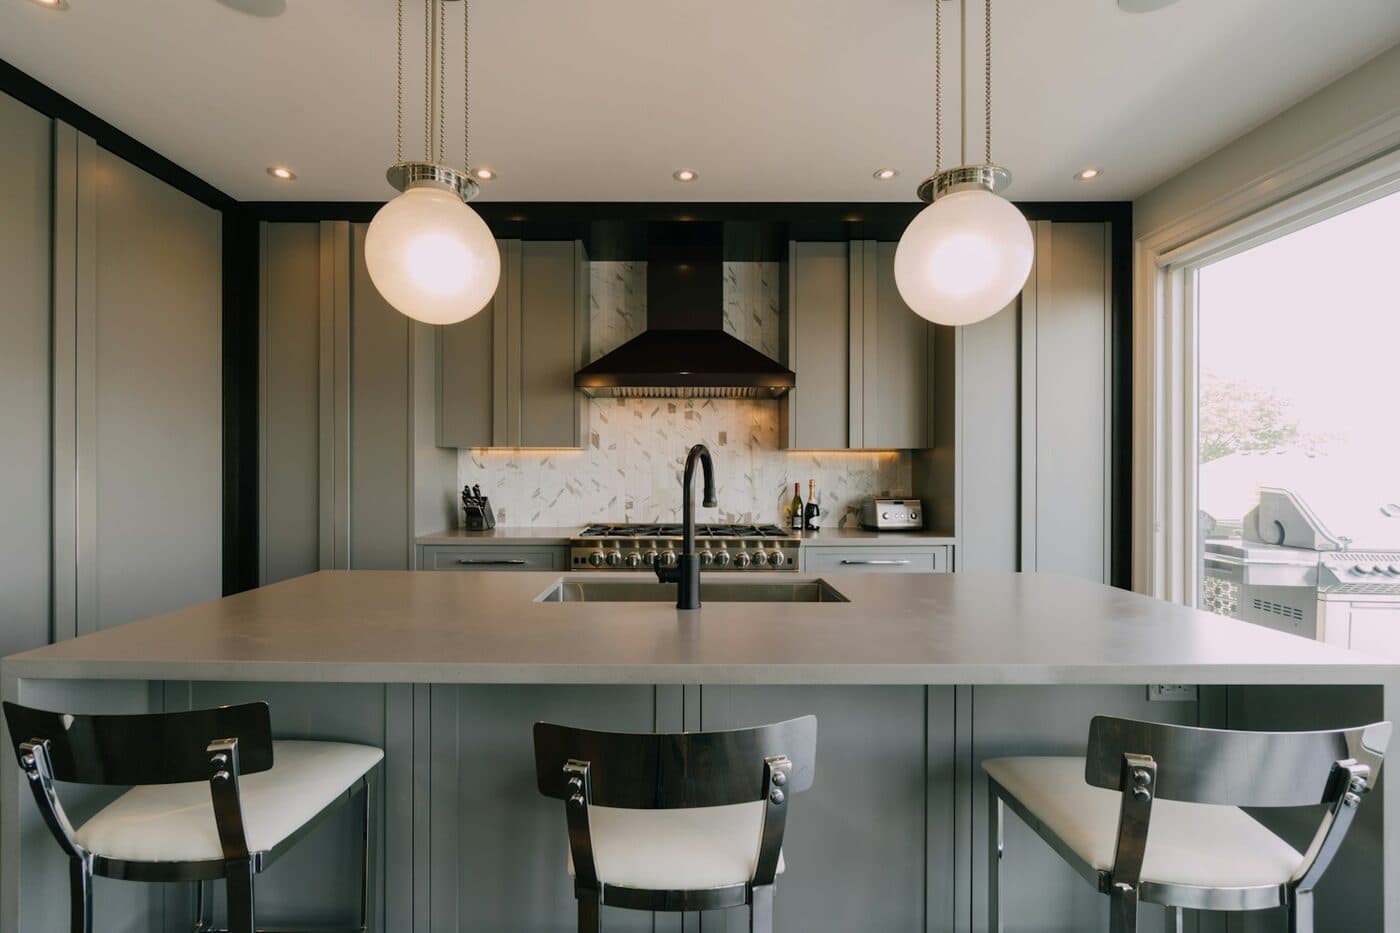
The short version
- An island needs about a metre of clear floor on every side to be usable. Measure that before anything else.
- The cabinets are not what makes an island expensive. Power under the floor and, if there is a sink or hob, waste and ventilation are.
- A peninsula gives most of the benefit in a room that cannot take a free-standing island.
- Put the seating on the long side, not the end, or it becomes a shelf nobody sits at.
The clearance test, in one measurement
Mark the island footprint on the floor with tape, then measure from each edge to whatever it faces. You want roughly a metre. Less than 900mm and two people cannot pass while a drawer is open; less than 800mm and one person cannot open the dishwasher and stand up.
Do this before any design conversation, because it answers the question honestly and in five minutes. A surprising number of rooms that look island-sized are not, and a surprising number of narrow-looking rooms are.
What makes an island cost what it does
Not the cabinets. An island is the same carcasses as the rest of the kitchen, in the middle of the room instead of against a wall.
What costs is everything that has to reach it. Power means a circuit run under the floor, which on a solid floor means lifting or chasing it. A sink means a waste with enough fall to reach the existing drainage. A hob means both power and extraction, and extraction in the middle of a room is a much bigger job than extraction on an outside wall.
So the useful question at design stage is not whether you want an island, it is what you want on it. An island with storage and a worktop is a modest step. An island with a hob and a sink is a different project.
Send us the room dimensions and we will tell you whether an island fits, before anybody designs one.
Book a free surveySeating that people actually use
Overhang on the long side, not the end. An end overhang seats one person facing the wall; a long-side overhang seats two or three facing each other and the room, which is the thing people want an island for.
Allow about 300mm of overhang for knees and roughly 600mm of width per stool. If the numbers do not fit, seating on the island is not the right plan, and a small table nearby will be used far more.
When a peninsula is the better idea
A peninsula runs off an existing wall or run, so it needs clearance on two or three sides instead of four, and services reach it through the wall rather than under the floor.
It gives you the same thing people actually want from an island — a work surface facing into the room, somewhere to sit, a break between kitchen and living space — in a room that would be cramped by the free-standing version. In a lot of British kitchens it is the honest answer.
Send us the room dimensions and we will tell you whether an island fits, before anybody designs one.
We survey for free, in your home, and put one written fixed price in front of you. No showroom visit and no sales appointment.